
Paitrik Homes
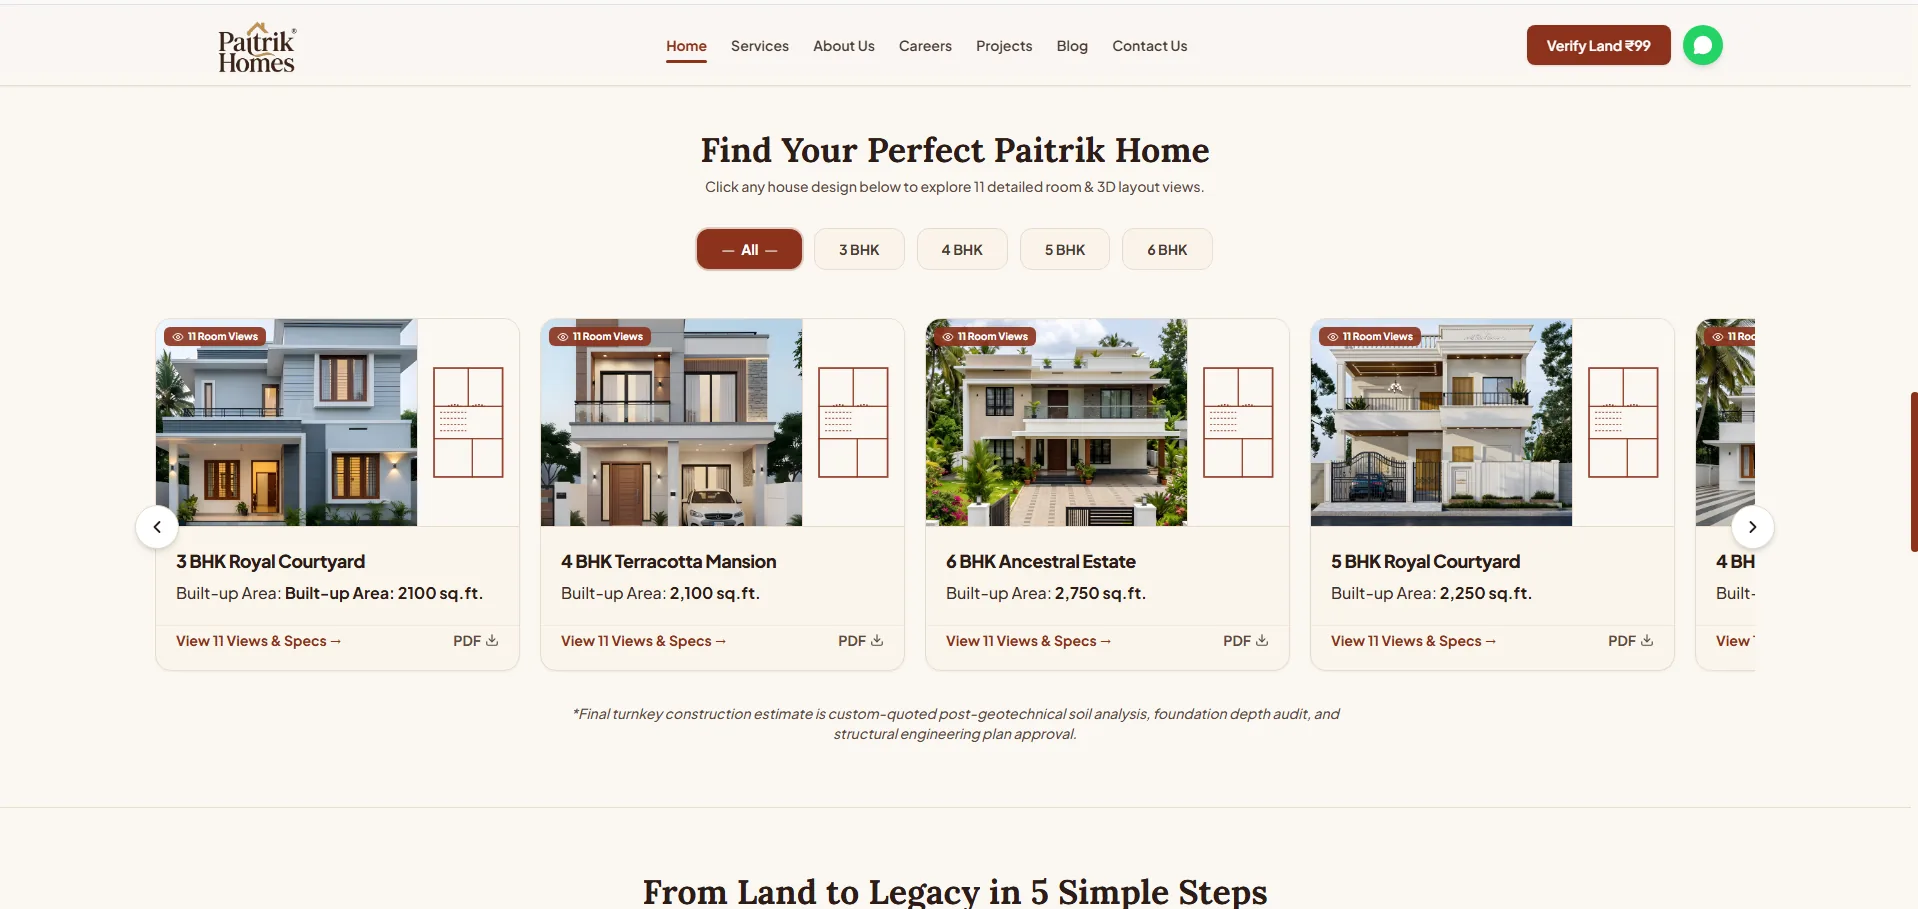
Architecture and turnkey construction platform featuring interactive 3D layout views, room specifications, and instant land verification workflows.
How We Started & Human Intervention
When Paitrik Homes reached out to HiveRift, their founders were frustrated that high-intent homebuilders were dropping off before ever speaking to a consultant. Instead of treating this as a simple visual redesign, our senior engineering lead sat down with their sales and architecture teams in Noida. We walked through their customer inquiries and discovered that prospective homeowners felt overwhelmed by static CAD drawings and pricing opacity. We started by mapping a transparent 3D home discovery journey, ensuring every visitor could visualize floorplans interactively before submitting their inquiry.
Founder Discovery Session
Spent 2 days on-site understanding their turnkey construction workflow, land acquisition queries, and homeowner expectations.
Interactive Co-Creation
Prototyped floorplan selectors with live feedback from their on-ground construction managers and architectural draftsmen.
White-Glove Team Onboarding
Conducted interactive walkthrough sessions with their sales team to integrate real-time WhatsApp inquiry handoffs.
Business Friction & Roadblocks
Paitrik Homes struggled with high bounce rates and disjointed WhatsApp inquiries due to static PDF brochures and slow image-heavy pages, which cost them prospective homebuilders.
Engineering & Design Execution
HiveRift engineered a lightning-fast Next.js architecture featuring progressive image rendering, interactive 3D layout viewers, land verification calculators, and automated CRM routing.
Key Features Engineered
Want a Similar Platform Built?
Partner directly with HiveRift senior engineers. Transparent scoping, milestone delivery, and zero fluff.